Integrating Design. Engineering. BIM

Build Your Career with Industry-Focused BIM Training

Learn Building Information Modeling (BIM) from experienced industry professionals and gain the practical skills required to work on real-world construction projects. Our training is designed for students, fresh graduates, and working professionals who want to build a successful career in the Architecture, Engineering, and Construction (AEC) industry.

With a strong focus on practical learning, Demo projects, and current industry standards, our programs prepare you to become job-ready from day one.

Course Duration 6 Weeks
Training Mode Offline Classroom Training
Hours per Day 6 Hours per Day

Tequniq BIM Academy

Learn Building Information Modeling (BIM) from experienced industry professionals and gain the practical skills required to work on real-world construction projects. Our training is designed for students, fresh graduates, and working professionals who want to build a successful career in the Architecture, Engineering, and Construction (AEC) industry.

With a strong focus on practical learning, Demo projects, and current industry standards, our programs prepare you to become job-ready from day one.

Work on Real-World Demo Project Experience that simulate real construction workflows. Gain practical experience with project execution, coordination, documentation, and BIM deliverables in a professional training environment.

Learn More About Us
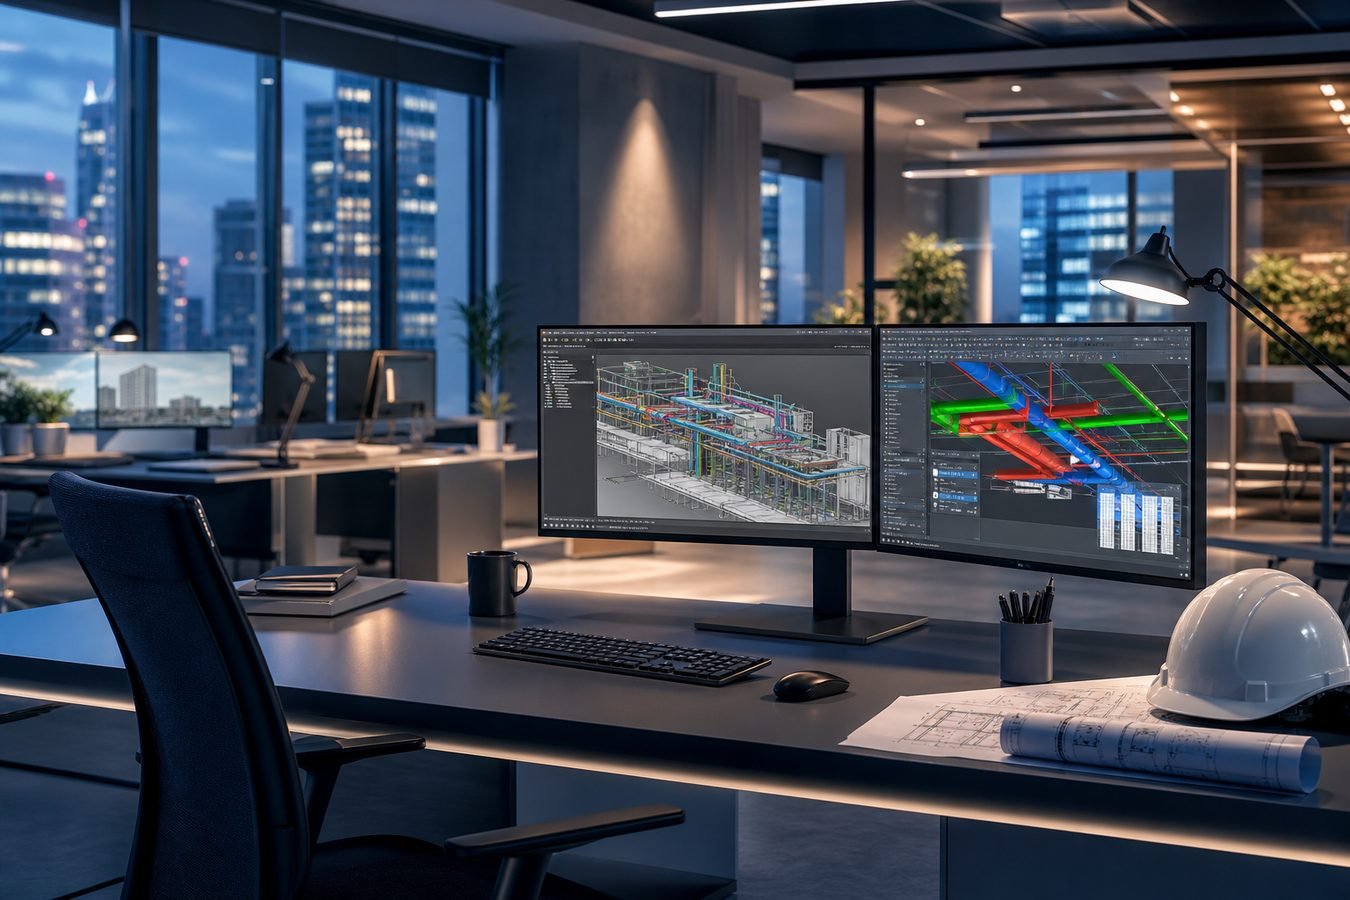
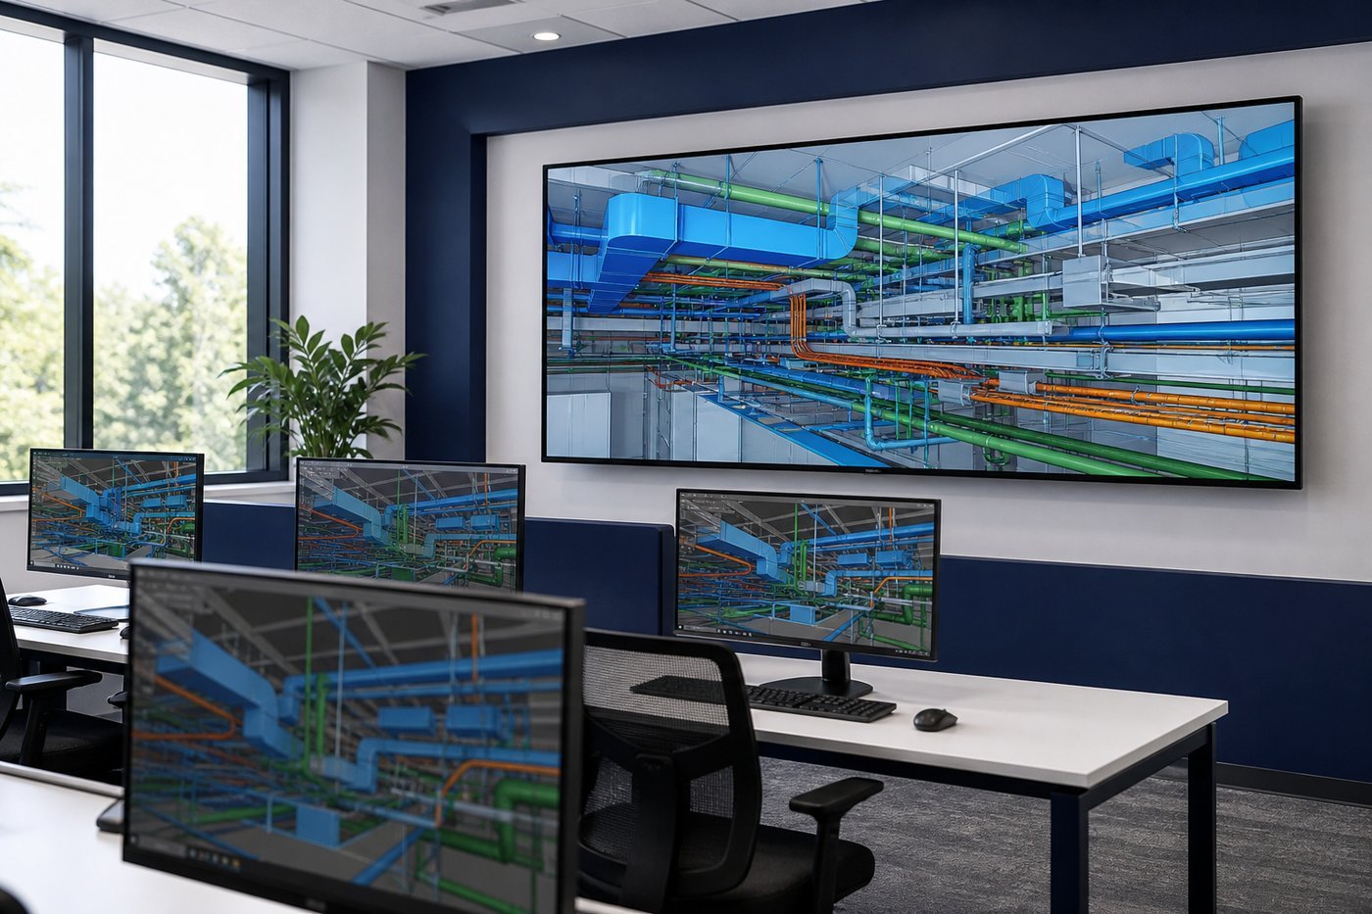
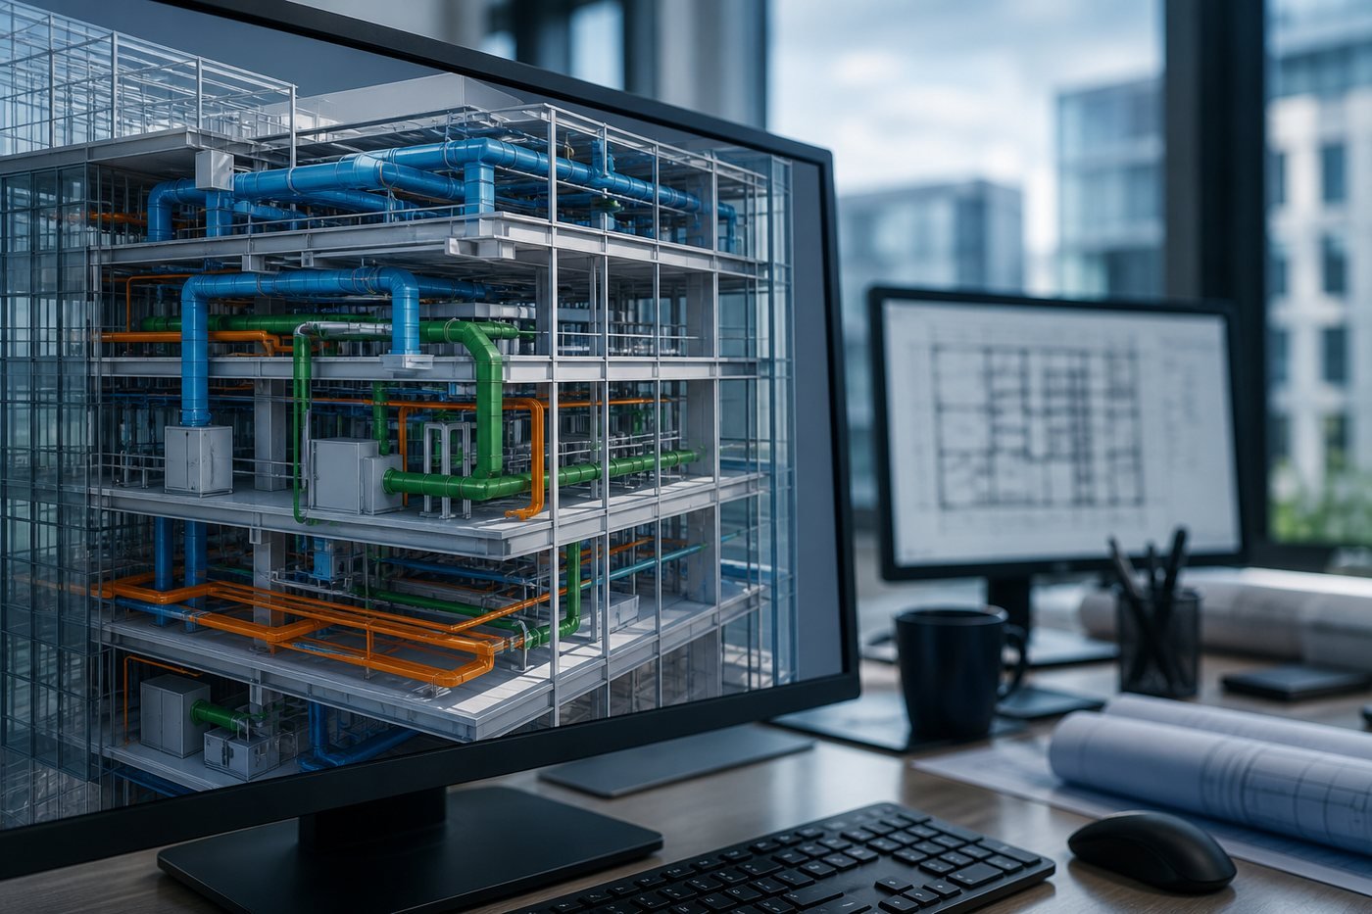
BIM and MEP modeling training at Tequniq BIM Academy

Why Choose Us?

01

Industry-Led Training

Learn from professionals with 20+ years of experience in Engineering Design and 15+ years of BIM implementation across commercial, residential, healthcare, industrial, and infrastructure projects.

02

Project-Based Learning

Work on real project workflows instead of only software exercises. Understand how BIM is implemented throughout the project lifecycle.

03

Hands-on Practical Sessions

Every concept is taught with practical exercises, assignments, and project-based modeling.

04

Small Batch Size

Limited seats ensure individual attention and better interaction with trainers.

05

Job-Oriented Curriculum

Designed to meet the current requirements of BIM consultancies, MEP consultants, contractors, and global engineering companies.

06

Placement Assistance

Resume preparation, interview guidance, portfolio development, and job referrals for deserving candidates.

Courses Offered

BIM for MEP Engineers

Designed for:

  • Mechanical Engineers
  • Electrical Engineers
  • Civil Engineers
  • Diploma Holders
  • Fresh Graduates
  • Working Professionals
Course Duration 6 Weeks
Training Mode Offline Classroom Training
Hours per Day 6 Hours per Day

Software Covered

Industry tools used throughout the BIM for MEP Engineers program.

Autodesk Revit
Navisworks Manage
Autodesk Construction Cloud (ACC)
AutoCAD
Microsoft Excel
Autodesk forma

What You'll Learn

After completing the course, you'll be able to:

01

Create professional BIM models

02

Develop Architectural, Structural, and MEP models

03

Prepare shop drawings and construction documentation

04

Perform clash detection and coordination

05

Generate schedules and quantity take-offs

06

Work in collaborative BIM environments

07

Follow international BIM standards and workflows

08

Deliver BIM projects using industry best practices

Who Can Join?

This course is suitable for:

BE/B.Tech Students
Diploma Students
Fresh Graduates
Mechanical Engineers
Electrical Engineers
Civil Engineers
Architects
Interior Designers
Site Engineers
Design Engineers
Working Professionals looking to upskill

Career Opportunities

Upon successful completion, candidates can apply for roles such as:

BIM Engineer
Revit MEP Modeler
BIM Coordinator
BIM Technician
BIM Specialist
HVAC BIM Engineer
Electrical BIM Engineer
Mechanical BIM Engineer
Plumbing BIM Engineer

Training Features

Hands-on BIM classroom training
100% Offline Classroom Training
Demo project to give Live Industry Project experience
Practical Assignments
Daily Hands-on Practice
Individual Mentoring
Doubt-Clearing Sessions
Interview Preparation
Resume & Portfolio Building
Placement Assistance
Course Completion Certificate

Certification

Students who successfully complete the course and final assessment will receive a Professional BIM Training Certificate, demonstrating proficiency in BIM workflows, Revit modeling, coordination, and documentation.

Course Completion

Professional BIM Training Certificate

Tequniq BIM Academy

Integrating Design. Engineering. BIM

Tequniq BIM Academy

Enroll Today

Start your journey toward a rewarding career in BIM with comprehensive, industry-oriented training. Learn from experienced professionals, build your skills through Real-World Demo Project Experience, and gain the confidence to excel in the rapidly growing AEC industry.

Limited seats available in each batch. Register early to secure your admission.

Apply Now